Liling Products (Click to select category)
- Dynamic fatigue testing machine
- Friction and wear testing machine
- Fastener special testing machine
- Static mechanical property testing machine
- In-situ tensile testing machine
- Non-standard customized large and small mechanical equipment
- Metallographic sample preparation and analysis equipment
- hardmeter
- Solution of overall design and planning of laboratory
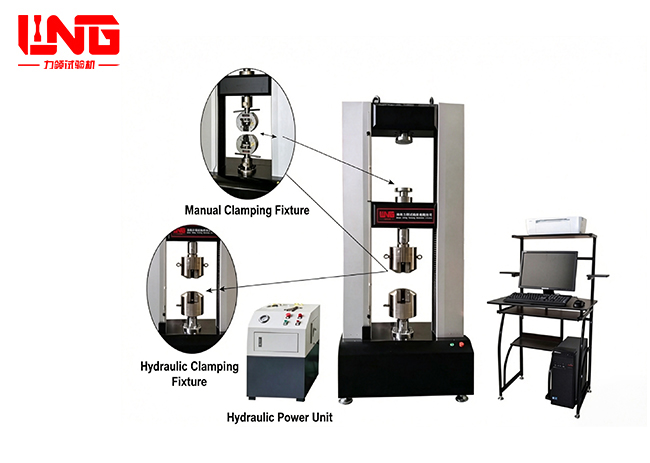
HDW-350H microcomputer-controlled electronic universal testing machine
HDW-350H microcomputer-controlled electronic universal testing machine is mainly used to test the mechanical properties of various metals, nonmetals and composite materials such as tension, compression and bending.
Introduction
HDW-350H microcomputer-controlled electronic universal testing machine is mainly used to test the mechanical properties of various metals, nonmetals and composite materials such as tension, compression and bending. Precise automatic control and data acquisition system realize full digital adjustment of data acquisition and control process. In the tensile test, the technical indexes such as the maximum bearing tension, tensile strength, elongation deformation and elongation of the material are detected. After the test, the above test parameters are automatically calculated by the computer according to the test parameter conditions set at the beginning of the test, and the corresponding test curves and test results are displayed at the same time. You can print by connecting a printer. This machine is widely used in aerospace, petrochemical industry, machinery manufacturing, wires, cables, textiles, fibers, plastics, rubber, ceramics, food, medical packaging, aluminum-plastic pipes, plastic doors and windows, geotextiles, films, wood, paper, metal materials and manufacturing industries. The maximum test force and breaking force can be automatically obtained according to GB, JIS, ASTM, DIN, ISO and other standards.
Parameters
| No. | Item | Specification |
|---|---|---|
| 1 | Product Model | HDW-350H |
| 2 | Maximum Test Force | 350KN |
| 3 | Test Force Measurement Range | 0.4%-100%FS |
| 4 | Test Force Measurement Accuracy | Better than ±0.5% of indicated value |
| 5 | Beam Displacement Measurement Resolution | 0.001mm |
| 6 | Displacement Measurement Accuracy | ±0.5% |
| 7 | Deformation Measurement Range | 0.4%-100%FS |
| 8 | Deformation Measurement Accuracy | ±0.5% |
| 9 | Deformation Resolution | 0.001mm |
| 10 | Force Control Rate Adjustment Range | 0.005-5%FS/S |
| 11 | Force Control Rate Relative Error | Within ±1% of set value |
| 12 | Deformation Rate Adjustment Range | 0.02-5%FS/S |
| 13 | Deformation Control Rate Relative Error | When rate < 0.05%FS: within ±2% of set value; When rate ≥ 0.05%FS: within ±0.5% of set value |
| 14 | Beam Speed Measurement Range | 0.001-500mm/min |
| 15 | Beam Speed Relative Error | When rate < 0.01 mm/min: within ±1.0% of set value; When rate ≥ 0.01 mm/min: within ±0.2% of set value |
| 16 | Constant Force/Constant Deformation/Constant Displacement Control Range | 0.5%~100%FS |
| 17 | Constant Force/Constant Deformation/Constant Displacement Control Accuracy | When set value < 10%FS: within ±1.0% of set value; When set value ≥ 10%FS: within ±0.1% of set value |
| 18 | Deformation Rate Control Accuracy | When rate < 0.05%FS: within ±2.0% of set value; When rate ≥ 0.05%FS: within ±0.5% of set value |
| 19 | Tensile Space | 600mm |
| 20 | Working Environment | Room temperature ~ 35℃, relative humidity ≤80% |
| 21 | Power Supply | Single-phase, 220V±10%, 50Hz |
| 22 | Motor Power | 3.5KW |
| 23 | Host Machine Dimensions | 1120×800×2600 mm |
| 24 | Weight | 1700kg |
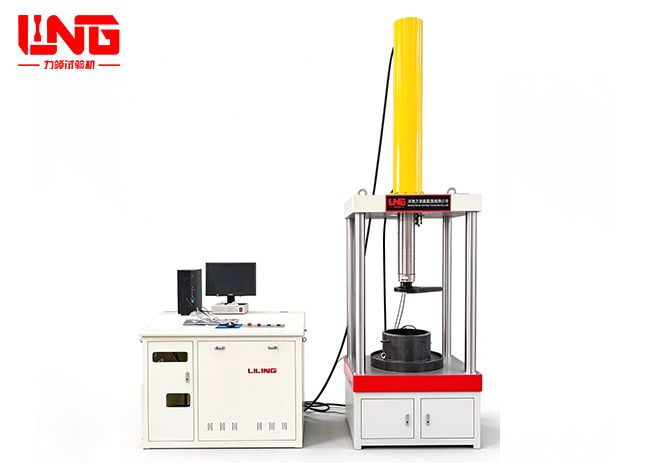
YAW-500 Microcomputer-controlled rim welding strength and pressure testing machine
The testing machine adopts a single-output-rod double-acting...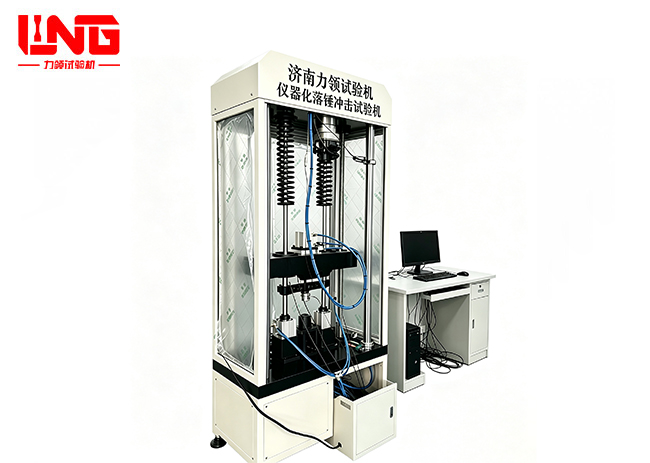
LLY-300 Instrumental drop hammer impact tester for composite plates
The instrumented drop hammer impact testing machine is mainl...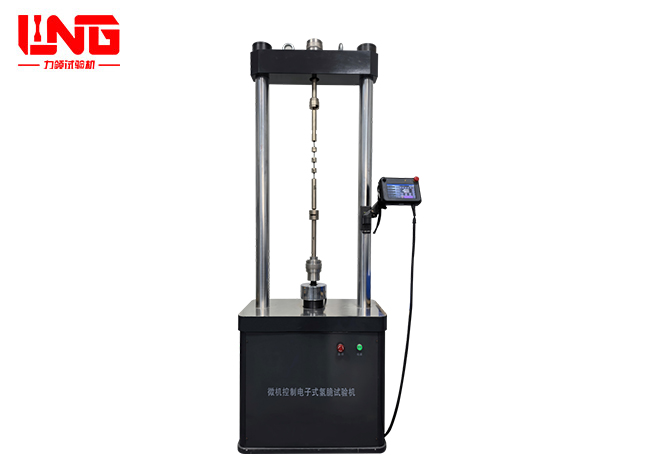
LQD-100 microcomputer controlled electronic durable hydrogen embrittlement tester
The LQD-100 microcomputer-controlled electronic endurance hy...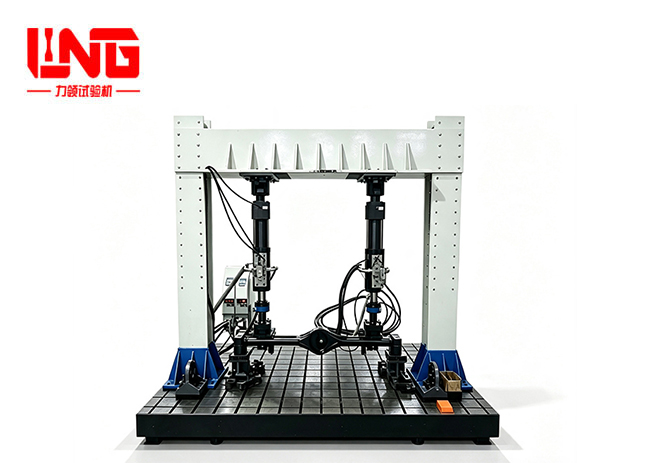
PQS-1000 two-channel axle housing fatigue testing machine
PQS-1000 two-channel axle housing fatigue testing machine is...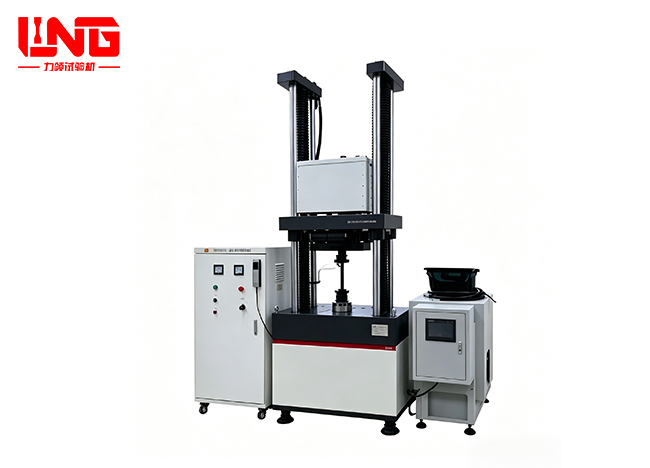
LGP-100 High frequency fatigue testing machine
LGP series high-frequency fatigue testing machine represents...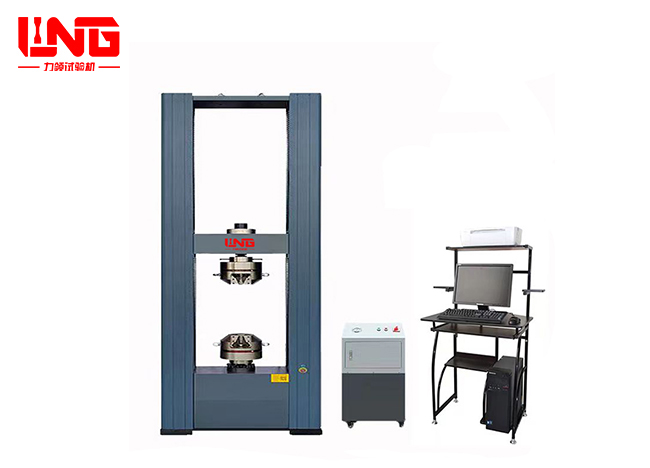
WDW-500M Microcomputer Controlled Electronic Universal Testing Machine
WDW-500M is a new generation microcomputer controlled univer...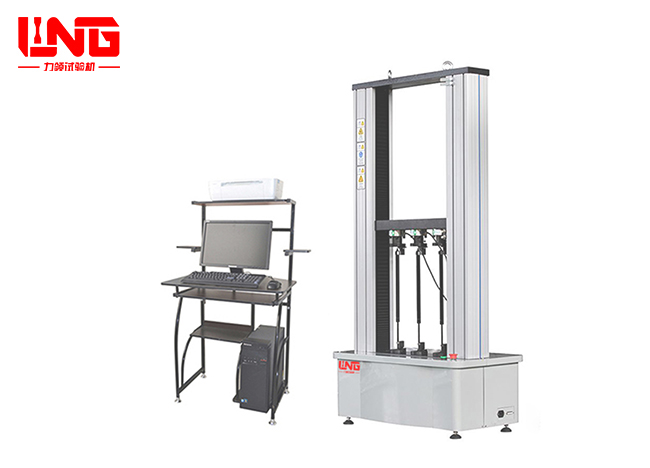
Microcomputer-controlled automobile air spring tension and compression testing machine
The air spring tension and compression tester is a high-perf...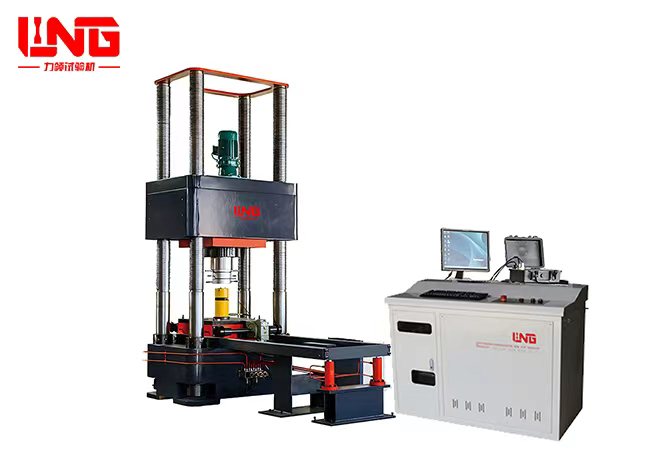
YAW-5000F Computer-controlled Electro-hydraulic Servo Jack Testing Machine
The YAW-5000F microcomputer controlled electro-hydraulic ser...
About LiLing
Product range
News
Contact LiLing
National Service Hotline:+86 18660398828
Address:Building 2, No. 6 Weihua West Road, Shizhong District, Jinan City, Shandong Province,China


Business consultation (WeChat)
Technical Support: ChaoYueHuLian
Links: